How to Install the Best China Bathroom Systems Efficiently?

Time:2026-10-08 Author:Mason
0%

Choosing the best China bathroom systems involves more than comparing prices or attractive product photos. Quality depends on verified materials, reliable suppliers, precise dimensions, and practical after-sales support. A well-designed system should match the room’s water pressure, drainage layout, electrical capacity, and daily usage. Manufacturer certifications and installation instructions also deserve careful review.

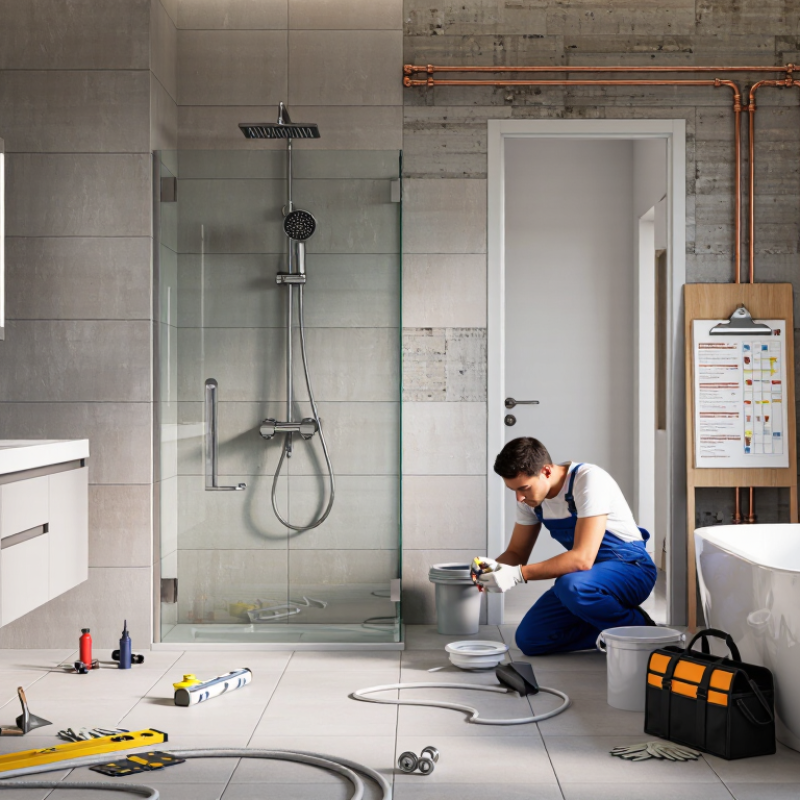
This guide explains how to install bathroom systems efficiently, from measuring the space to testing every connection. Begin with a detailed floor plan, including pipe locations, wall thickness, access panels, and floor levels. Keep fittings nearby during installation. This reduces delays and prevents incorrect connections. Use suitable tools, approved sealants, protective gloves, and moisture-resistant materials. A qualified plumber should inspect water lines, valves, traps, and electrical components before final sealing.

Small details matter. Check the shower temperature twice. Test drainage with several buckets of water. Look beneath the vanity for slow leaks. These simple checks often reveal problems hidden behind finished walls. However, no installation plan is perfect. Product tolerances may vary, and translated instructions can create confusion. I recommend confirming unclear specifications directly with the manufacturer before work begins. Documenting measurements, batch numbers, and test results also improves accountability. With professional guidance and careful on-site verification, China bathroom systems can deliver comfort, durability, and efficient use of space.
How to Install the Best China Bathroom Systems Efficiently?

Define the China Bathroom System and Its Main Components

A China bathroom system is an integrated group of bathroom products manufactured in China and designed to work together. It may include sanitary ware, shower equipment, faucets, drainage parts, cabinets, mirrors, and accessories. Some systems also include ventilation, lighting, waterproofing materials, and concealed water connections. The exact package differs between suppliers, so a written component list is essential.

The main structure begins with the water supply and drainage network. Pipes deliver hot and cold water to the basin, shower, and toilet. Drainage traps help block unpleasant smells. Waterproof membranes protect the floor and wall areas around wet zones. Sanitary fixtures form the visible working units. These include the toilet, wash basin, shower tray, and bathtub. Cabinets and mirrors add storage, while ventilation removes steam and reduces moisture damage.

Efficient installation depends on accurate measurements before delivery. Check wall positions, pipe outlets, floor levels, electrical points, and door clearance. I have seen small outlet errors delay an otherwise simple installation. Do not ignore them. A qualified installer should test water pressure, drainage speed, sealant joints, and electrical safety according to local requirements. Product drawings and installation instructions should be checked together, not separately. One practical weakness remains: a complete package can appear convenient, but replacing one damaged component may require careful compatibility checks.

How to Install the Best China Bathroom Systems Efficiently?

China Bathroom System and Its Main Components

A bathroom system integrates water supply, drainage, sanitary fixtures, and shower equipment. The chart presents widely recognized WaterSense reference limits for common fixtures: bathroom faucets up to 5.68 L/min, showerheads up to 7.57 L/min, toilets up to 4.85 L/flush, and urinals up to 1.89 L/flush. During installation, confirm the applicable Chinese standards, connection sizes, pressure requirements, and drainage layout before fixing each component.

Reference: U.S. EPA WaterSense specification limits. Flow and flush units are different and should not be directly compared.

Assess Room Requirements, Plumbing, Ventilation, and Installation Conditions

How to Install the Best China Bathroom Systems Efficiently?

Begin by measuring the bathroom, not by choosing fixtures. Record wall lengths, ceiling height, door swing, and floor levels. A compact room may need a wall-mounted toilet and a narrow vanity. Leave enough clearance for cleaning and safe movement. Check the finished floor height before ordering any shower tray or toilet. A small mistake here can create a large installation problem.

Inspect the plumbing routes carefully. Confirm the drain position, pipe diameter, water pressure, and hot-water distance. Old pipes may look serviceable but still contain heavy deposits. Replace weak connectors before covering the wall. Use a visible shut-off valve for each major fixture. It saves time during repairs. I once saw a new bathroom delayed because the drain slope was assumed, not measured. That assumption was expensive.

Ventilation needs equal attention. A bathroom without steady air exchange can develop condensation around mirrors, ceilings, and cabinet edges. Check whether the exhaust duct reaches an approved external outlet. Do not simply vent moist air into a ceiling void. Electrical points should remain away from splash zones and follow local regulations. Before installation, make the walls dry, the floor level, and the access path clear. Some imported systems require different connection sizes, so verify every fitting on site. Paper plans are useful. Physical checks are better.

How to Install the Best China Bathroom Systems Efficiently? — Assess Room Requirements, Plumbing, Ventilation, and Installation Conditions
Assessment Dimension Realistic Requirement or Reference Value Site Verification Method Installation Implication Priority
Bathroom dimensions and layout Confirm the available length, width, ceiling height, door swing, window position, and fixture locations before ordering. A compact bathroom commonly requires approximately 1.5–2.5 m² for a basic toilet and washbasin arrangement, while a separate shower area needs additional clearance. Measure finished wall-to-wall dimensions at several points and prepare a scaled layout drawing. Prevents conflicts between the toilet, basin, shower enclosure, door, and service access panels. Required
Fixture clearances Allow practical user clearance in front of fixtures. As a planning reference, provide about 600 mm or more in front of a toilet or basin where space permits, and keep at least 700–750 mm of usable width for comfortable access to a shower zone. Mark fixture footprints and clearance zones on the floor using tape or a dimensioned plan. Improves usability and reduces the need to relocate installed pipework. Recommended
Finished floor levels Determine the final floor build-up, including structural slab, waterproofing, screed, tile adhesive, and tile thickness. The finished bathroom floor is often set slightly lower than adjacent rooms or protected with a threshold detail. Use a laser level to compare the structural floor with the finished-floor reference level. Ensures correct toilet outlet height, shower drainage, door clearance, and transition detailing. Required
Cold-water supply Provide clean, accessible supply lines sized according to the fixture schedule. Many residential fixtures operate effectively within approximately 0.15–0.50 MPa, but the selected system must be checked against its technical documentation. Measure static and operating pressure with a calibrated pressure gauge and inspect shut-off valves. Insufficient pressure can reduce flushing and shower performance; excessive pressure may require pressure regulation. Required
Hot-water supply Where a hot-water system is used, verify the pipe route, insulation, temperature control, and available flow. Keep hot-water pipe runs as short as practical to reduce waiting time and heat loss. Confirm water-heater capacity, pipe diameter, insulation condition, and connection points. Supports stable shower temperature and reduces commissioning adjustments. Conditional
Waste-pipe gradient For horizontal small-diameter waste pipes, a commonly used planning range is approximately 1–2% slope, equal to 10–20 mm fall per metre, subject to local plumbing requirements and pipe diameter. Check the installed fall with a laser level or digital inclinometer before closing walls or floors. Maintains self-cleansing flow while avoiding excessive slope that can leave solids behind. Required
Drainage and trap arrangement Each fixture should have an appropriate trap or water-seal arrangement. Floor drains should be positioned at low points and should remain accessible for cleaning. Inspect trap installation, drain locations, access covers, and connection direction before waterproofing. Reduces sewer-gas entry, odor problems, blockages, and difficult maintenance. Required
Waterproofing system Use a compatible bathroom waterproofing assembly on the floor and wet-area walls. The membrane, corners, penetrations, and pipe collars must form a continuous sealed system. Review product documentation, inspect coverage, and complete a water-retention test according to local requirements before final finishes. Protects the structure and adjacent rooms from concealed leaks. Required
Mechanical ventilation Provide an exhaust path to the exterior or an approved ventilation system. A practical design target for residential bathrooms is often around 6–10 air changes per hour, subject to local regulations and room volume. Check fan capacity, duct route, backdraft protection, discharge location, and make-up air path. Controls humidity, condensation, odors, and mold risk. The fan should not discharge into a ceiling void. Required
Electrical safety Use bathroom-suitable electrical equipment and protection. Residual-current protection, earthing, and installation zones around water sources must comply with the applicable electrical code. Have a qualified electrician verify circuit protection, bonding, outlet locations, and equipment ratings. Reduces electric-shock and moisture-related fire risks. Required
Wall and floor substrate Surfaces must be structurally sound, clean, sufficiently flat, and dry enough for the selected adhesive, membrane, panels, or sanitary fixtures. Check flatness, moisture condition, cracks, hollow areas, and fixing strength before installation. Improves tile adhesion, fixture stability, sealant performance, and long-term durability. Required
Access for delivery and assembly Confirm corridor width, stair and lift dimensions, doorway width, storage space, and the sequence for moving large panels or prefabricated units. Measure the narrowest access point and compare it with the packaged dimensions and handling requirements. Prevents damage, failed deliveries, and unnecessary dismantling on site. Recommended
Pre-installation coordination Finalize the fixture schedule, rough-in dimensions, drainage locations, electrical points, ventilation route, wall finishes, and maintenance access before construction begins. Use one coordinated drawing reviewed by the plumbing, electrical, ventilation, and finishing teams. Reduces rework, drilling into concealed services, and delays between trades. Required
Leak and pressure testing Test water-supply lines before concealment and inspect all drainage joints for leaks. Test duration and pressure should follow the applicable local code and the pipe-system instructions. Record test pressure, duration, results, and inspection photographs before closing walls or floors. Identifies defects while pipework is still accessible and prevents concealed repair work. Required
Final commissioning Verify flushing, filling, drainage speed, hot-water operation, ventilation airflow, sealant continuity, door operation, and access to valves and cleanouts. Complete a room-by-room checklist and record unresolved items before handover. Confirms that the complete bathroom system works as an integrated installation rather than as separate components. Required

Choose Compatible Fixtures, Materials, and Certified China Suppliers

Installing an efficient China bathroom system starts with compatibility, not appearance. Measure the room, pipe spacing, drainage position, and water pressure before ordering fixtures. A beautiful basin is useless if its outlet misses the wall connection. Check every dimension twice.

Choose materials according to use and moisture exposure. Ceramic fixtures should have smooth, even surfaces and consistent glazing. For frames and fittings, corrosion-resistant metal is safer in humid bathrooms. Flexible connections need suitable pressure ratings and reliable seals. Ask for technical drawings, material specifications, and installation tolerances. Small details prevent expensive site changes.

Work only with certified China suppliers that provide verifiable factory and product documentation. Request quality certificates, inspection records, batch information, and test reports from recognized laboratories. Confirm that the documents match the exact models being supplied. Photos are helpful, but they are not proof. A pre-shipment inspection can check dimensions, surface defects, packaging, and included accessories. Order a sample when possible. It may reveal color differences or weak hardware earlier. I have found that supplier communication sometimes looks professional but remains vague about replacement parts. That is a warning. Require clear warranty terms, spare-part availability, and written responses. Installation should follow both the supplier’s instructions and local plumbing requirements. Even experienced teams can overlook a drain slope or hidden access panel. Measure again before sealing the wall.

Install the Bathroom System Step by Step and Seal All Connections

Installing a quality China bathroom system efficiently requires preparation, accurate measurements, and careful sealing. Check every pipe, valve, gasket, and fitting before work begins. Confirm the water inlet and drainage positions against the installation diagram. A small mismatch can create pressure on the joints. Follow local plumbing requirements, and use proper protective equipment.

Connect the main water lines first, then attach the shower, basin, toilet, and drainage components. Tighten threaded connections by hand before using a wrench. Excessive force can crack ceramic parts or damage plastic threads. For compression fittings, keep the gasket straight and fully seated. Apply suitable thread sealant only where the instructions permit it. After assembly, open the supply valve slowly. Inspect each connection with a dry tissue. Even a tiny wet mark deserves attention.

Tips: Seal clean, dry surfaces. Do not seal over dust or standing water. For concealed pipes, take photographs before closing the wall. This record helps future maintenance. I once skipped a final drain test and found a slow leak after tiling. It was an avoidable mistake. Run hot and cold water separately, check drainage flow, and leave the system under observation for several minutes. If movement, noise, or moisture appears, stop and correct the joint instead of hiding it with finishing materials.

Test Performance, Correct Defects, and Maintain the Finished System

How to Install the Best China Bathroom Systems Efficiently?

A finished bathroom system needs measured proof, not visual confidence. During commissioning, test supply pressure, drainage flow, hot-water recovery, leak tightness, and temperature stability. Use calibrated gauges and record readings at each outlet. Test it cold. Then test it under normal demand.

The U.S. EPA WaterSense specification requires labeled toilets to use no more than 1.28 gallons per flush, while maintaining effective performance. Compare the installed fixture against this benchmark. Check flush clearance, trap-seal protection, and refill noise.

The WHO and UNICEF Joint Monitoring Programme reported in 2023 that 3.5 billion people lacked safely managed sanitation. That figure makes reliable drainage and hygiene controls more than cosmetic details. Poor installation can waste water and create hidden contamination risks.

Correct defects immediately, but do not conceal them with sealant. Recheck loose connections, uneven floors, slow drains, unstable mixers, and incorrect pipe gradients. I once accepted a quiet pressure test too quickly; a joint later seeped behind the wall. That mistake changed my inspection routine.

Leave access panels clear, label isolation valves, and photograph concealed pipework. Maintain the finished system through monthly leak checks, quarterly drain-flow tests, and periodic replacement of worn washers. Keep a service log with dates, readings, repairs, and unresolved concerns. Small records prevent large assumptions.

FAQS

What is a China bathroom system?

It is an integrated set of bathroom products made in China. The package may include toilets, basins, showers, faucets, drains, cabinets, mirrors, and accessories. Some packages also contain ventilation, lighting, waterproofing, and concealed connections. The contents vary between suppliers. Request a written component list.

Which components form the main bathroom structure?

The main structure includes water supply pipes, drainage pipes, traps, waterproof membranes, and sanitary fixtures. Pipes deliver hot and cold water. Traps help block unpleasant smells. Waterproofing protects walls and floors near wet areas. Fixtures include toilets, basins, shower trays, and bathtubs.

What should be measured before ordering?

Measure wall lengths, ceiling height, door swing, floor levels, and door clearance. Also record pipe outlets and electrical points. A compact room may suit a wall-mounted toilet and narrow vanity. Leave space for cleaning and safe movement. Small errors become large problems.

How can plumbing problems be reduced?

Confirm drain positions, pipe diameters, water pressure, and hot-water distances. Inspect older pipes for deposits and weak connectors. Replace unreliable connectors before covering the wall. Install a visible shut-off valve for each major fixture. Do not trust assumptions.

Why is finished floor height important?

The finished floor height affects shower trays, toilets, drainage, and door clearance. Measure it before ordering fixtures. An incorrect level can create poor drainage or difficult connections. This detail looks minor. It is not.

What ventilation conditions should be checked?

Ensure steady air exchange to reduce condensation around mirrors, ceilings, and cabinet edges. Confirm that the exhaust duct reaches an approved external outlet. Do not release moist air into a ceiling void. That hidden moisture may cause damage later. Check it physically.

How should electrical points be handled?

Keep electrical points away from splash zones. Follow local electrical safety requirements. A qualified installer should inspect the installation. Testing should include electrical safety, water pressure, drainage speed, and sealant joints. Paper plans cannot replace site checks.

How can installation become more efficient?

Prepare dry walls, a level floor, and a clear access path before delivery. Check product drawings and installation instructions together. Verify every fitting on site because connection sizes may differ. Test drainage, water flow, seals, and clearances after installation. Some mistakes are avoidable. Others need honest review.

What weakness can complete bathroom packages have?

A complete package may simplify purchasing and coordination. However, replacing one damaged component can require compatibility checks. Confirm dimensions, connection sizes, finishes, and fixing methods before replacement. Convenience is useful, but it is not automatic compatibility. Keep the documents.

Conclusion

Installing a China bathroom system efficiently begins with understanding its main components, including sanitary fixtures, water supply and drainage lines, ventilation equipment, waterproofing layers, and connection hardware. Before work starts, assess the room’s dimensions, plumbing layout, electrical and ventilation conditions, wall and floor strength, and access for maintenance. Choose fixtures and materials that are compatible in size, function, and connection standards, and purchase them from reliable, certified suppliers with clear quality documentation.

The process of how to install bathroom systems efficiently should follow a planned sequence: prepare and level the installation area, position the major fixtures, connect water and drainage pipes, install ventilation, and seal every joint with suitable waterproof materials. After installation, test water pressure, drainage speed, ventilation performance, fixture stability, and leakage resistance. Correct any defects immediately, clean the finished area, and keep a maintenance schedule for seals, filters, drains, and moving parts. Careful preparation and systematic testing help create a safe, durable, and easy-to-maintain bathroom system.

Mason

Mason

Mason is a seasoned marketing professional with a deep expertise in the company's offerings and a passion for driving brand awareness. With a strong background in digital marketing strategies, he has an innate ability to connect with diverse audiences and effectively communicate product benefits.......